BEDS5
BATHS2 full 1 partial
SQUARE FEET4,521
MLS#202604049
STATUSActive
PROPERTY TYPEResidential - Single Family
Property Description
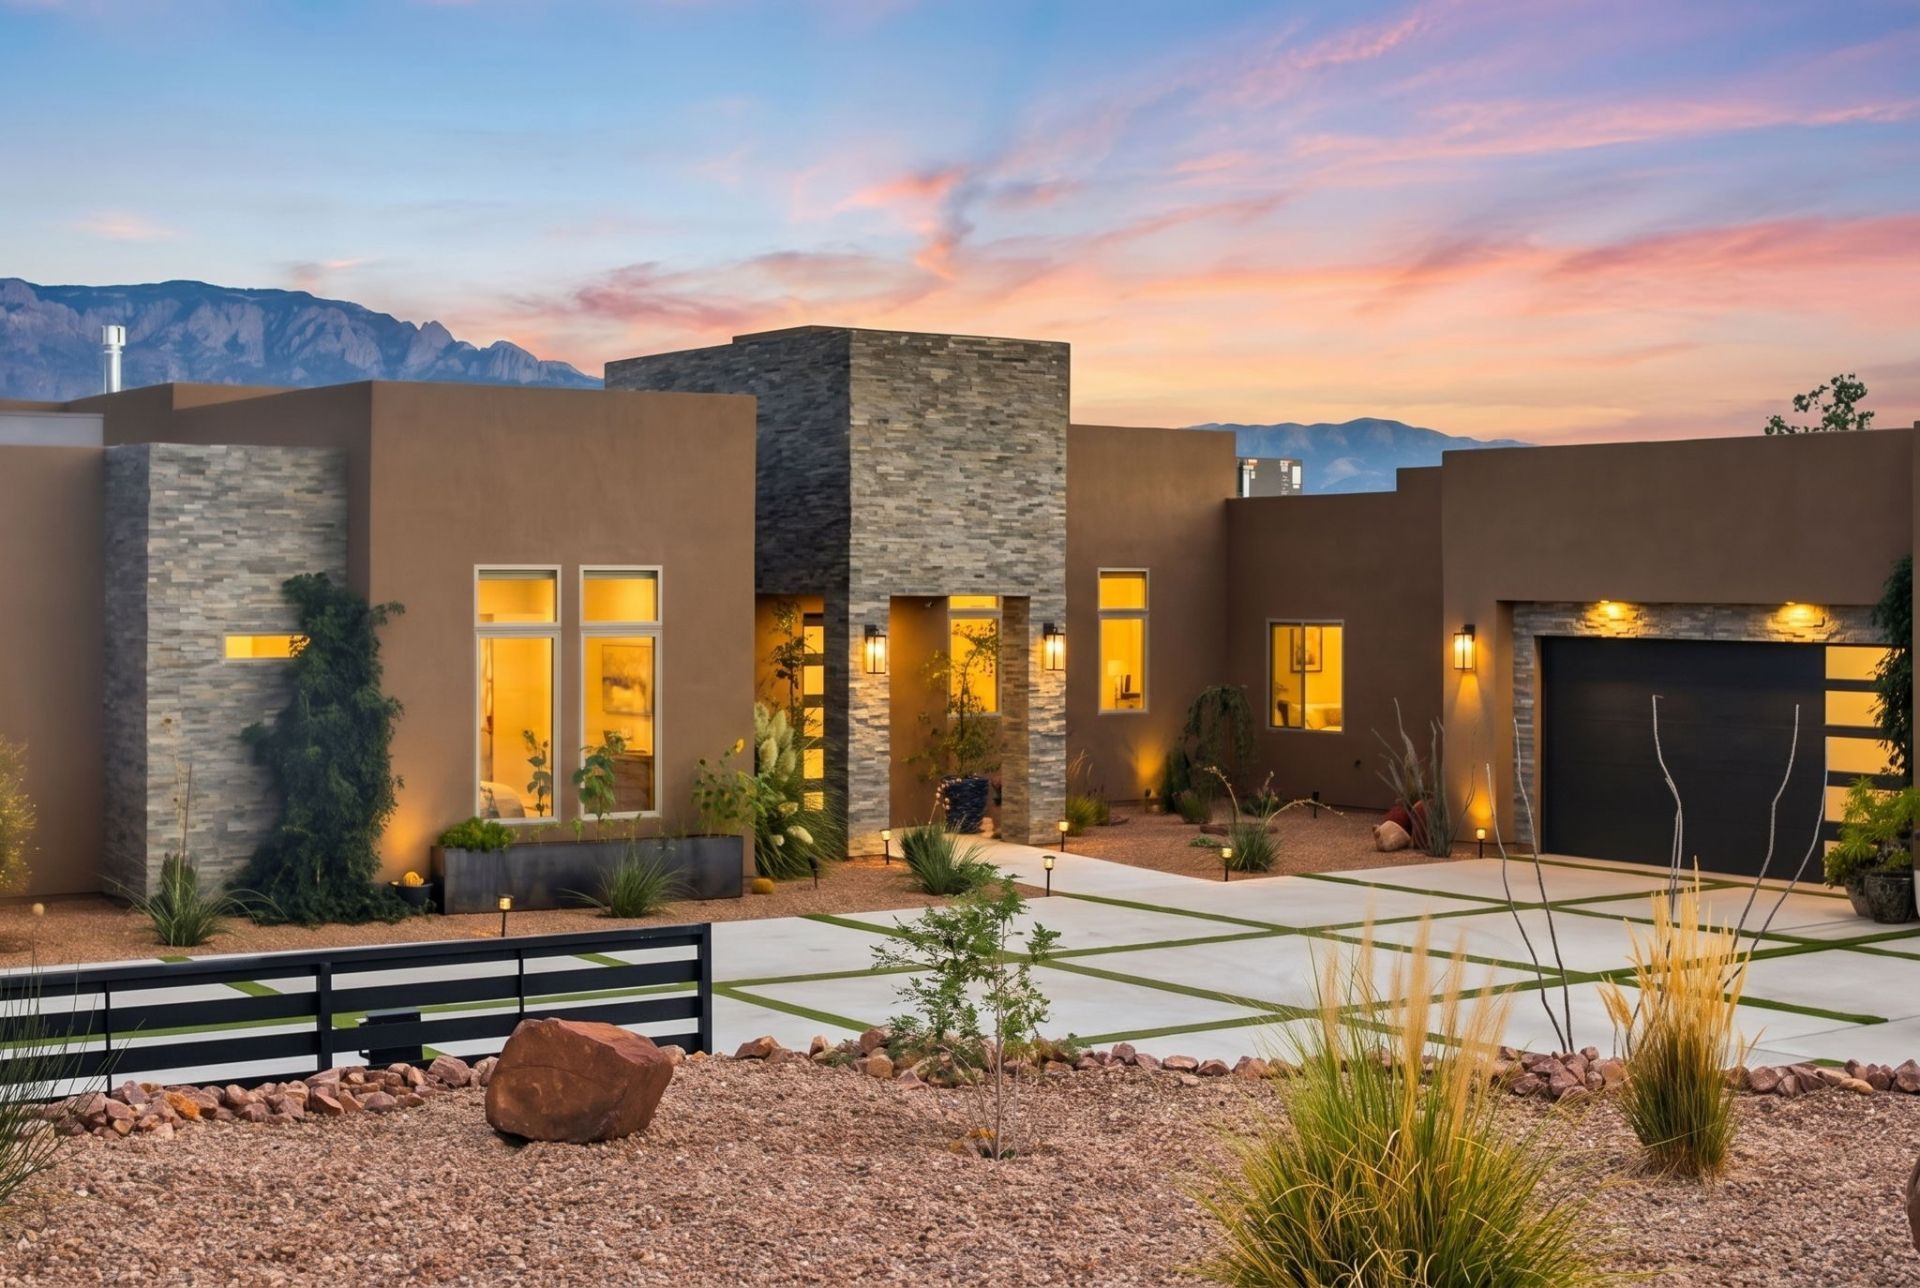
A CLASS OF ITS OWN. One-of-a-kind Corrales living in a striking Southwestern contemporary custom home. A private electric gate opens to an impressive concrete and turf driveway framed by bold architecture, warm stucco and stone accents. Designed to showcase unobstructed Sandia views, the airy interior features soaring ceilings, custom beams and two 8x12 Pella sliding doors opening to expansive patios and a grassy lawn. The showpiece kitchen offers custom cabinetry, premium appliances and a waterfall quartz island. A luxurious primary suite and private casita elevate the home, while a custom gazebo creates the perfect outdoor entertaining space. Exceptional design, privacy and craftsmanship come together in this Corrales masterpiece.
Property Features
Property Type: Residential - Single Family
Cooling: Central Air, Refrigerated
Fireplaces: 1
Garage: 3 car attached
Heating: Radiant
Home Style: Contemporary
Lot Size: 1.00 Acres
Roof Type: Reflective
Year Built: 2022
Amenities
No Interior Steps
Feature Descriptions
Accessibility: Not ADA Compliant
Appliances: Dishwasher, Disposal, Microwave, Oven, Range, Refrigerator, Water Softener
Days on Site: 7
Exterior: Frame, Stucco
Fireplace: Gas
Flooring: Tile
HOA Fee: 432/ Annually
Parcel#: 1016069130515
Parking: Attached, Garage
Parking Notes: Attached, Garage
Sewer: Septic Tank
Utilities: Electricity Available
Water: Private, Well
Room Sizes
Bedroom 4: 12 X 19 Level - Main
Office: 12 X 13 Level - Main
Bedroom 3: 13 X 14 Level - Main
Bedroom 2: 13 X 15 Level - Main
Dining Room: 20 X 13 Level - Main
Primary Bathroom: 24 X 25 Level - Main
Kitchen: 10 X 19 Level - Main
Living Room: 24 X 28 Level - Main
Local Schools
High School: Cibola High School
Middle School: Taylor Middle School
Elementary School: Corrales Elementary
Listed By / Shown By
Listed By
Agency Name: Berkshire HHNMP
Agency Phone: (505) 798-6300
Shown By
Agent Name: Ava Rath
Agent Phone:
Agency Title: Coldwell Banker Legacy

Estimate Your Payment
Estimated Payment
$ 4,656.88 per month $4,117.30 Principal & Interest $0.00 Property Tax (data not provided by mls) $539.58 Homeowner's InsuranceChange Payment Information

Ava Rath
Cell: (505) 464-0344
Email Me

Privacy Policy / DMCA Notice / ADA Accessibility


This site is hosted, designed and copyright
© 1994 - 2026 by
Delta Media Group, Inc. -- Patent Pending --
95 Todos Juntos Road | MLS# 202604049
This single family home located at 95 Todos Juntos Road , Corrales, NM 87048 is currently listed for sale with an asking price of $1,850,000. This property was built in 2022 and has 5 bedrooms and 2 full and 1 partial baths with 4521 sq. ft. Search Corrales real estate on arath.cblegacy.com today.