BEDS4
BATHS3 full 1 partial
SQUARE FEET3,109
MLS#202604722
STATUSActive
PROPERTY TYPEResidential - Single Family
Property Description
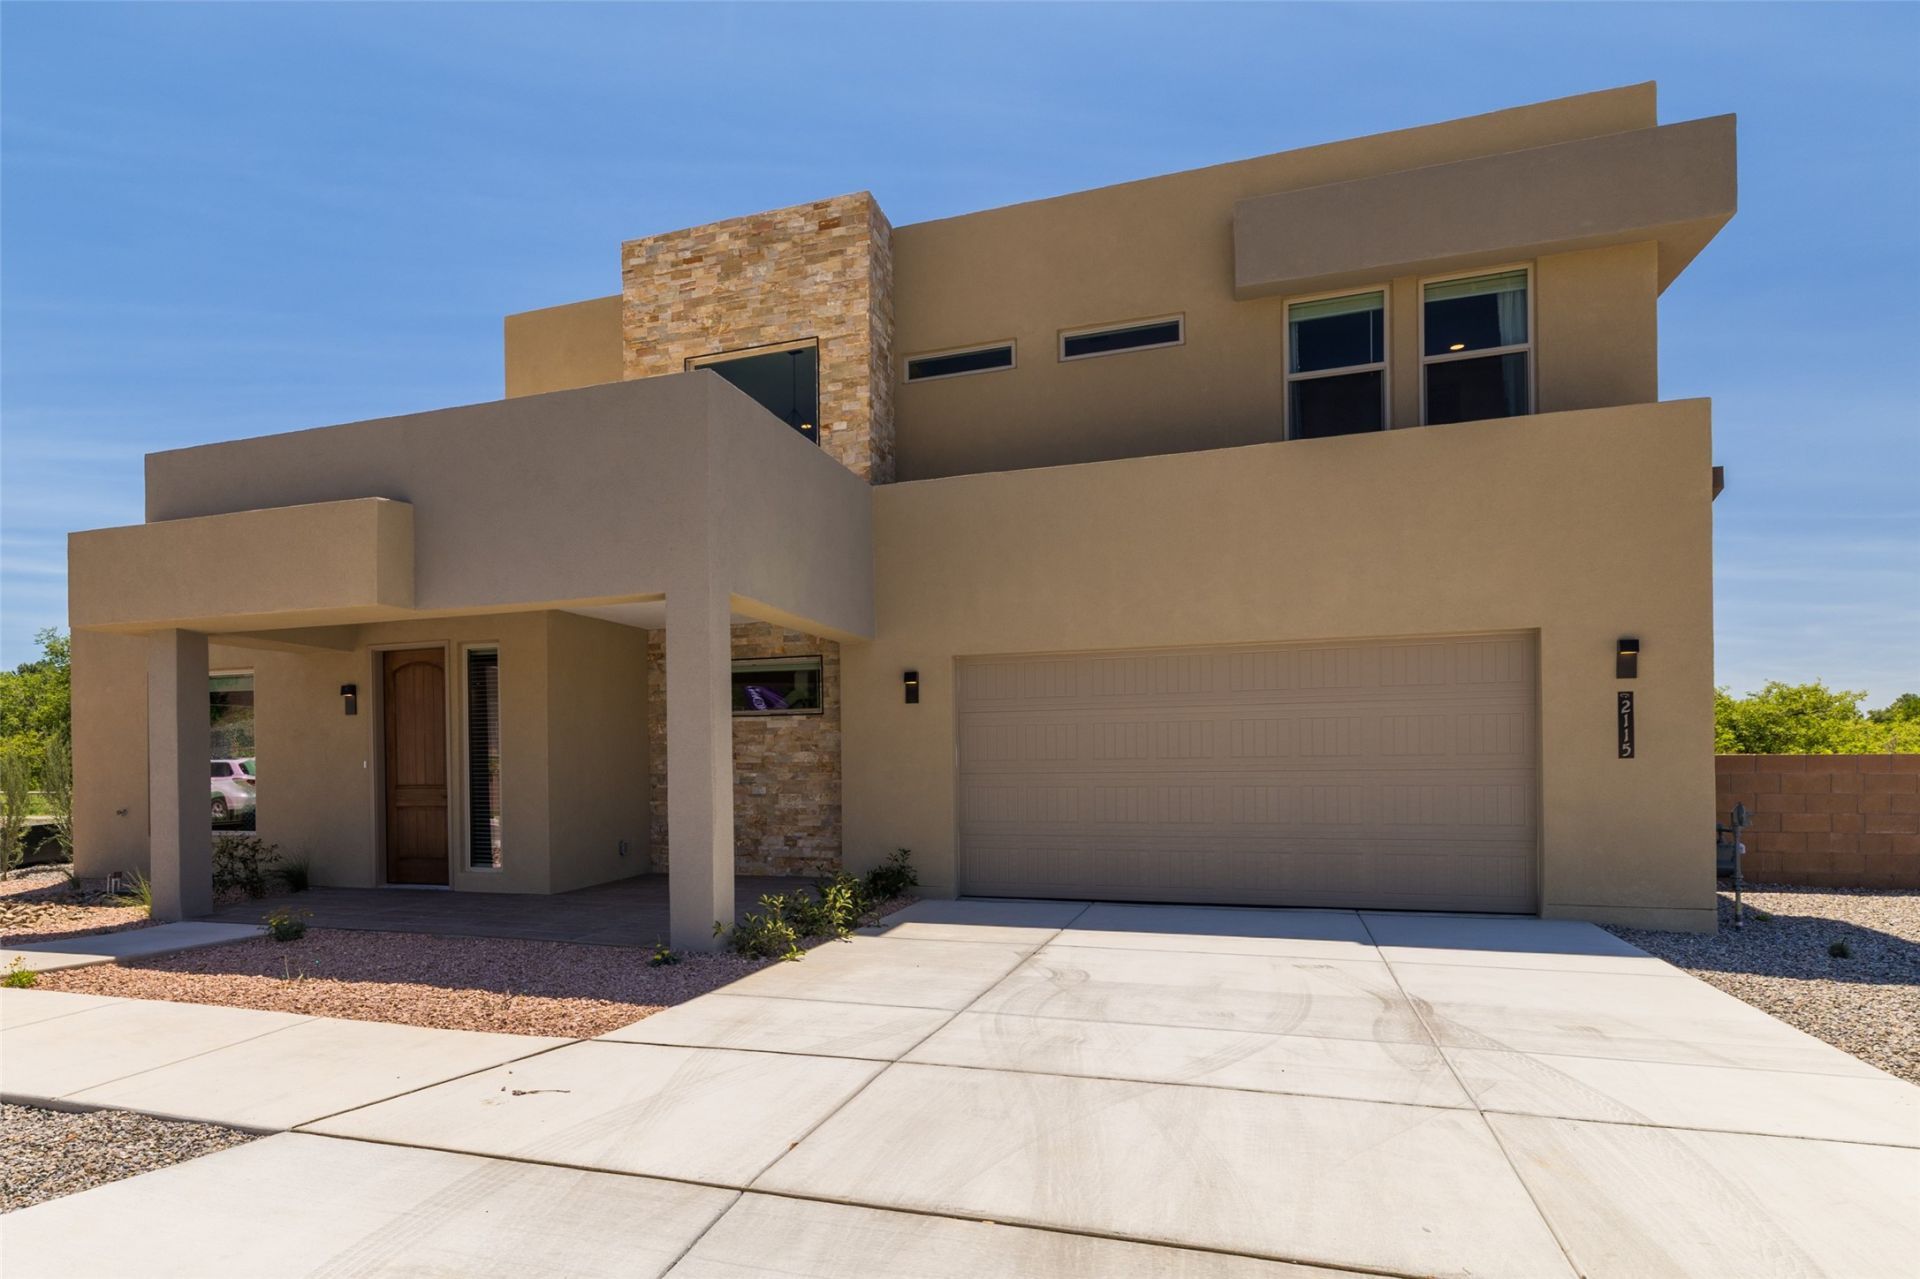
Big and Beautiful! New home just completed in new community of Cerro del Norte. This stunner is loaded with all the amenities that make a house a special home. Custom tile work throughout, granite countertops, tile floors in living, dining, kitchen, laundry and all baths. Lots of windows for lovely, natural light. Upscale appliance package - LG stainless steel gas cooktop, oven,microwave, stainless steel vent hood, dishwasher and side-by-side refrigerator. Large covered patio downstairs and upstairs. Upstairs has second loft/living area. Primary bedroom down and three bedrooms up. Laundry room is conveniently accessed from primary bedroom and hallway. Landscaped front and back w/sprinkler system. LED lighting thoughout, faux wood blinds throughout. Walk in closets in primary and ensuite bedroom on second level. 9' and 10' ceilings. Lots of energy efficient features. Taexx pest control system included. 2-10 Structural Warranty and Exclusive One-year Builder warranty. Custom paint, wallpaper and window coverings.
Property Features
Property Type: Residential - Single Family
Cooling: Central Air, Refrigerated
Fireplaces: 1
Garage: 2 car attached
Heating: Forced Air
Home Style: Contemporary
Lot Size: 0.11 Acres
Roof Type: Membrane
Stories: 2.0
Year Built: 2025
Amenities
Interior Steps
Feature Descriptions
Accessibility: Not ADA Compliant
Exterior: Frame
Fireplace: Insert
Flooring: Carpet, Tile
HOA Fee: 75/ Monthly
Parcel#: 99311783
Parking: Attached, Garage
Parking Notes: Attached, Garage
Sewer: Public Sewer
Utilities: Electricity Available
Water: Public
Room Sizes
Dining Room: 15 X 15 Level - First
Kitchen: 16 X 20 Level - First
Living Room: 19 X 20 Level - First
Primary Bedroom: 15 X 14 Level - First
Local Schools
High School: Santa Fe
Middle School: Milagro
Elementary School: Salazar
Listed By / Shown By
Listed By
Agency Name: The Maez Group-ALB
Agency Phone: (505) 718-4980
Shown By
Agent Name: Ava Rath
Agent Phone:
Agency Title: Coldwell Banker Legacy

Estimate Your Payment
Estimated Payment
$ 2,514.72 per month $2,223.34 Principal & Interest $0.00 Property Tax (data not provided by mls) $291.38 Homeowner's InsuranceChange Payment Information

Ava Rath
Cell: (505) 464-0344
Email Me

Privacy Policy / DMCA Notice / ADA Accessibility


This site is hosted, designed and copyright
© 1994 - 2026 by
Delta Media Group, Inc. -- Patent Pending --
2115 Rail Line Road | MLS# 202604722
This single family home located at 2115 Rail Line Road , Santa Fe, NM 87505 is currently listed for sale with an asking price of $999,000. This property was built in 2025 and has 4 bedrooms and 3 full and 1 partial baths with 3109 sq. ft. Search Santa Fe real estate on arath.cblegacy.com today.