BEDS3
BATHS1 full
SQUARE FEET1,354
MLS#1111207
STATUSActive
PROPERTY TYPEResidential - Single Family
SUBDIVISIONEl Manzanito Estates
Property Description
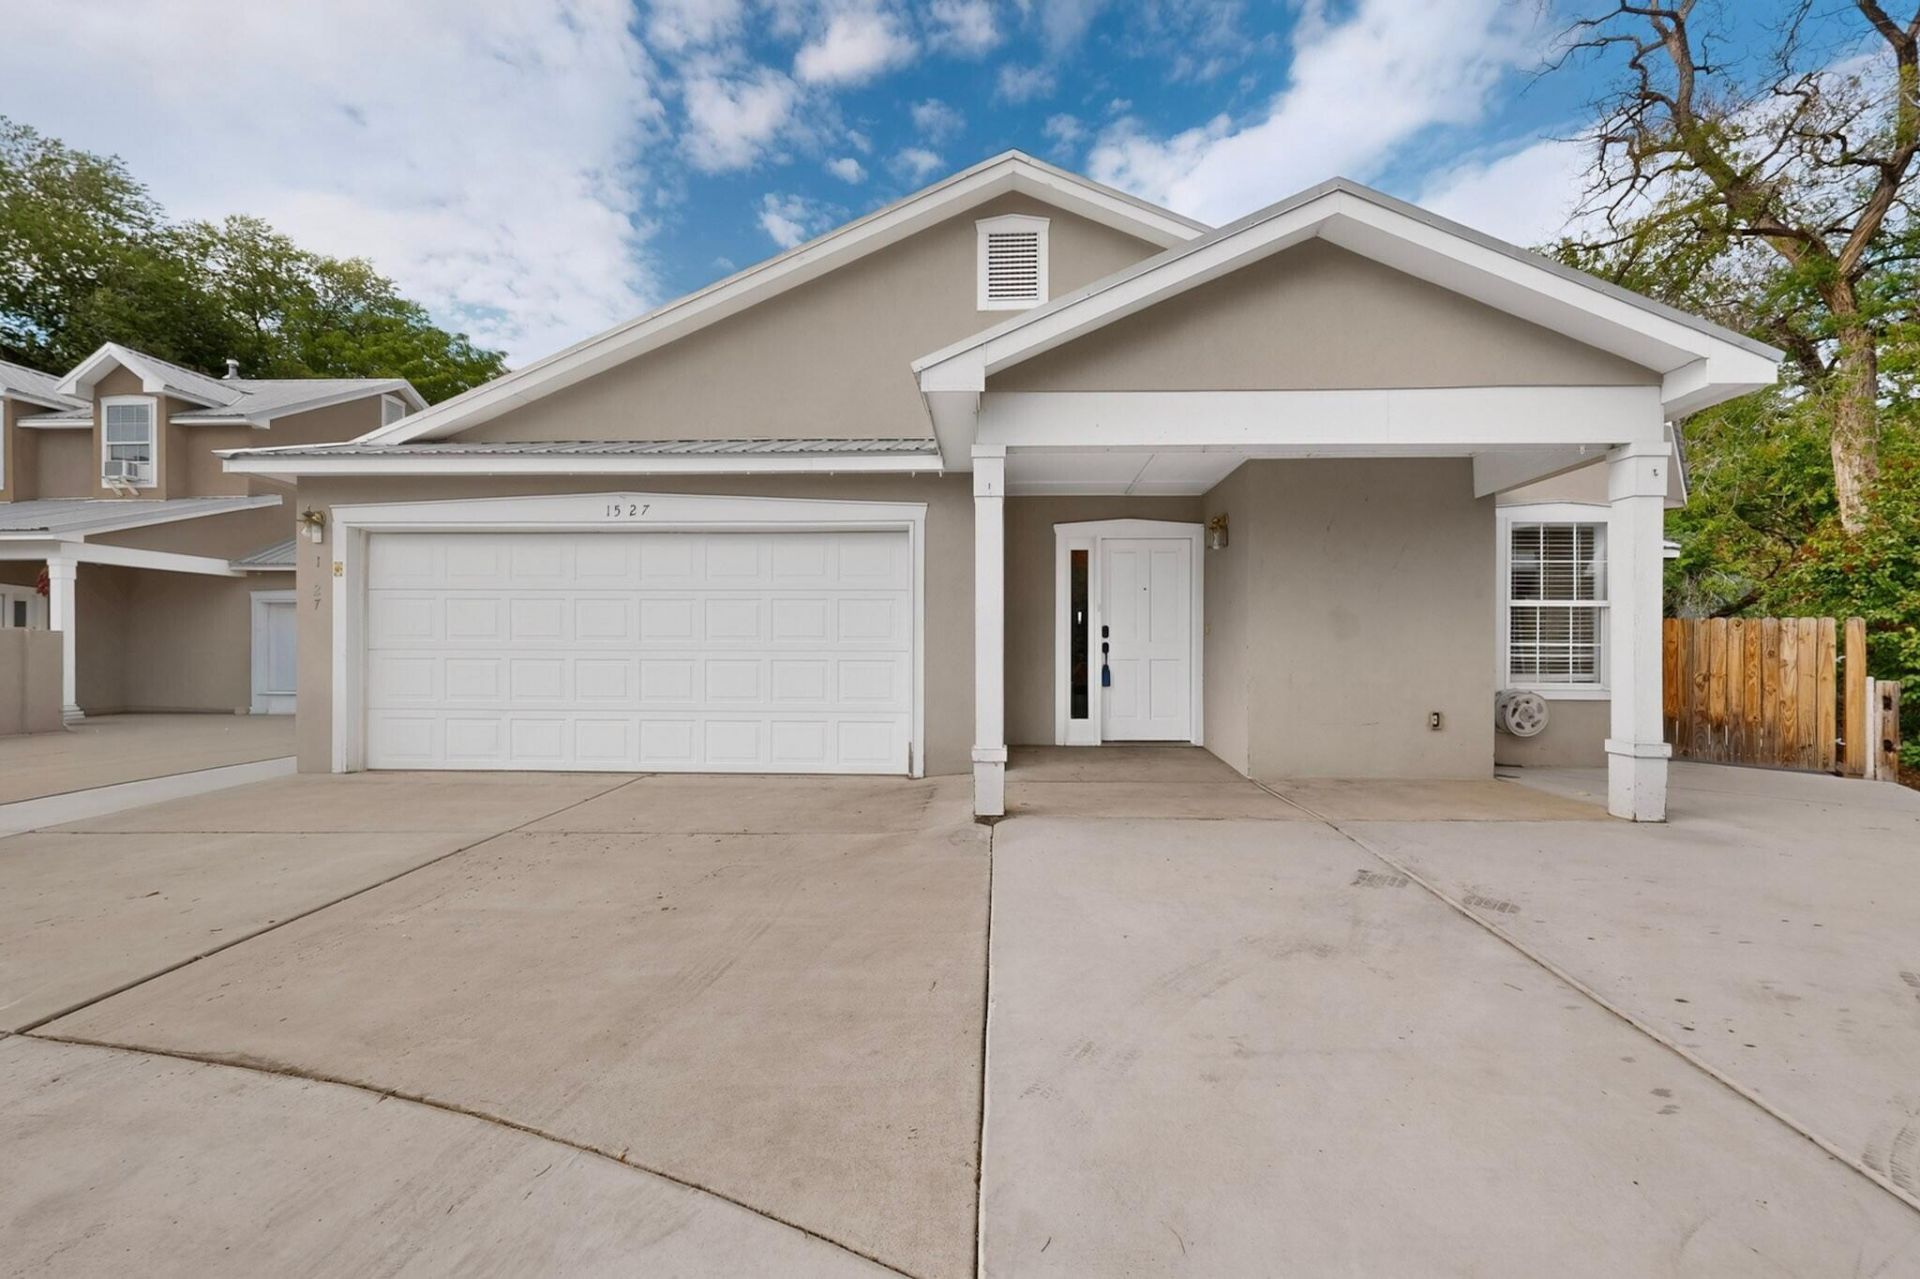
Welcome to a beautiful one of a kind retreat in highly sought after gated community in the North Valley! This beautiful this home features refrigerated AC, metal roof, new interior paint, recent furnace and water heater (2024), updated kitchen with solid wood countertops, high ceilings, low maintenance yards, and the washer/dryer/refrigerator stay as well! Dont miss out on this opportunity!
Property Features
Property Type: Residential - Single Family
Cooling: Refrigerated
Fireplaces: 1
Garage: 2 car attached
Heating: Central, Natural Gas
Home Style: Northern New Mexico
Lot Size: 0.12 Acres
Roof Type: Metal, Pitched
Stories: 1.0
Taxes: $0
Year Built: 2002
Amenities
Ceiling Fan(s)
Jack and Jill Bath
Main Level Primary
Shower Only
Skylights
Separate Shower
Walk-In Closet(s)
Private Yard
Feature Descriptions
Appliances: Built-In Electric Range, Cooktop, Dryer, Disposal, Microwave, Refrigerator, Washer
Days on Site: 5
Exterior: Frame, Stucco
Fencing: Back Yard, Wall
Fireplace: Glass Doors, Gas Log
Flooring: Tile
HOA Fee: 100/ Monthly
Laundry: Washer Hookup, Electric Dryer Hookup, Gas Dryer Hookup
Lot: Cul-De-Sac, Landscaped
Parcel#: 101305939052311706
Parking: Attached, Finished Garage, Garage, Garage Door Opener
Parking Notes: Attached, Finished Garage, Garage, Garage Door Opener
Patio/Porch: Open, Patio
Security: Smoke Detector(s)
Sewer: Public Sewer
Utilities: Electricity Connected, Natural Gas Connected, Sewer Connected, Water Connected
Water: Public
Window: Double Pane Windows, Insulated Windows, Skylight(s)
Local Schools
High School: Valley
Middle School: Garfield
Elementary School: Cochiti (y)
Listed By / Shown By
Listed By
Agency Name: Berkshire Hathaway NM Prop
Agency Phone: (505) 798-6300
Shown By
Agent Name: Ava Rath
Agent Phone:
Agency Title: Coldwell Banker Legacy

Estimate Your Payment
Estimated Payment
$ 938.93 per month $830.14 Principal & Interest $0.00 Property Tax (data not provided by mls) $108.79 Homeowner's InsuranceChange Payment Information

Ava Rath
Cell: (505) 464-0344
Email Me

Privacy Policy / DMCA Notice / ADA Accessibility


This site is hosted, designed and copyright
© 1994 - 2026 by
Delta Media Group, Inc. -- Patent Pending --
1527 Phoenix Avenue Nw | MLS# 1111207
This single family home located at 1527 Phoenix Avenue Nw, Albuquerque, NM 87107 is currently listed for sale with an asking price of $373,000. This property was built in 2002 and has 3 bedrooms and 1 full baths with 1354 sq. ft. Phoenix Avenue Nw is located in the El Manzanito Estates subdivision. Search El Manzanito Estates real estate on arath.cblegacy.com today.